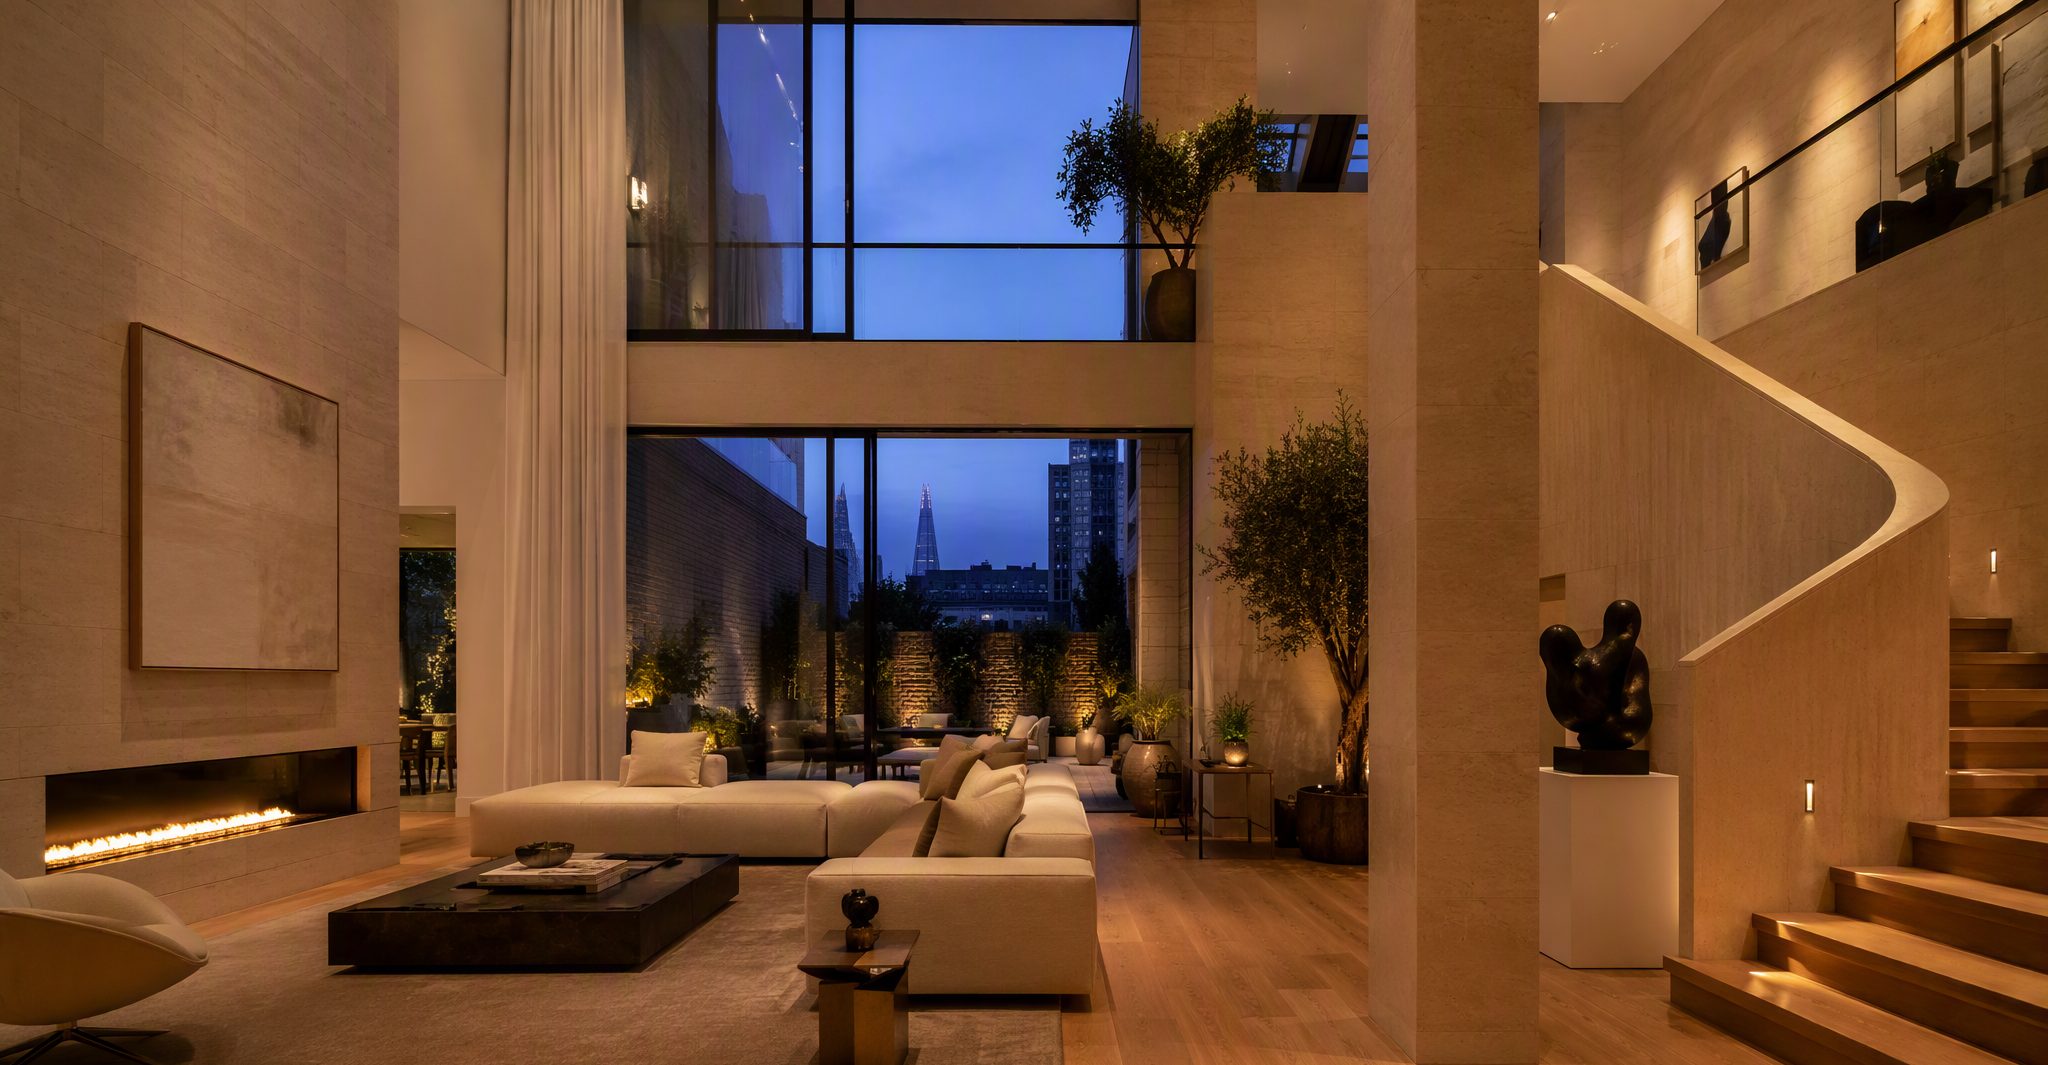
London · Design & Build Studio
Spaces built with intent.
AB CONTRACTS & DESIGNS LIMITED designs and delivers renovations, fit-outs and construction projects across London — one accountable team from first sketch to final finish.
Who we are
A design-led construction studio for people who care about how a space feels — not just how it looks on a spreadsheet.
From period renovations to commercial fit-outs, we combine architectural thinking with disciplined site delivery. Every detail is considered; every stage is managed by one accountable team.
About the studioDesign, build
& everything between.
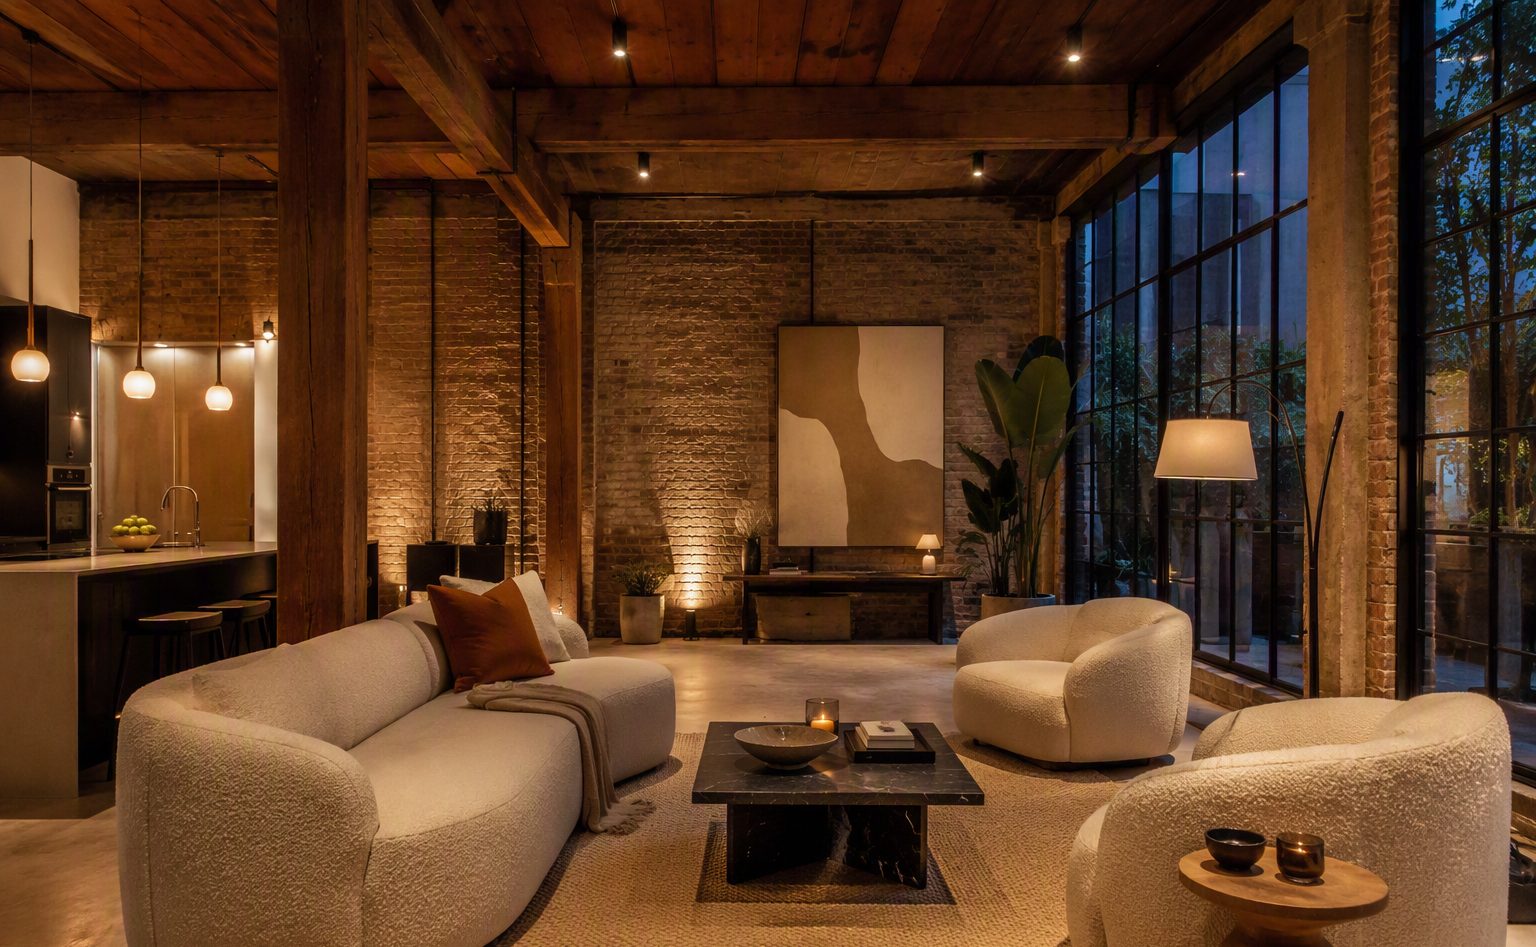
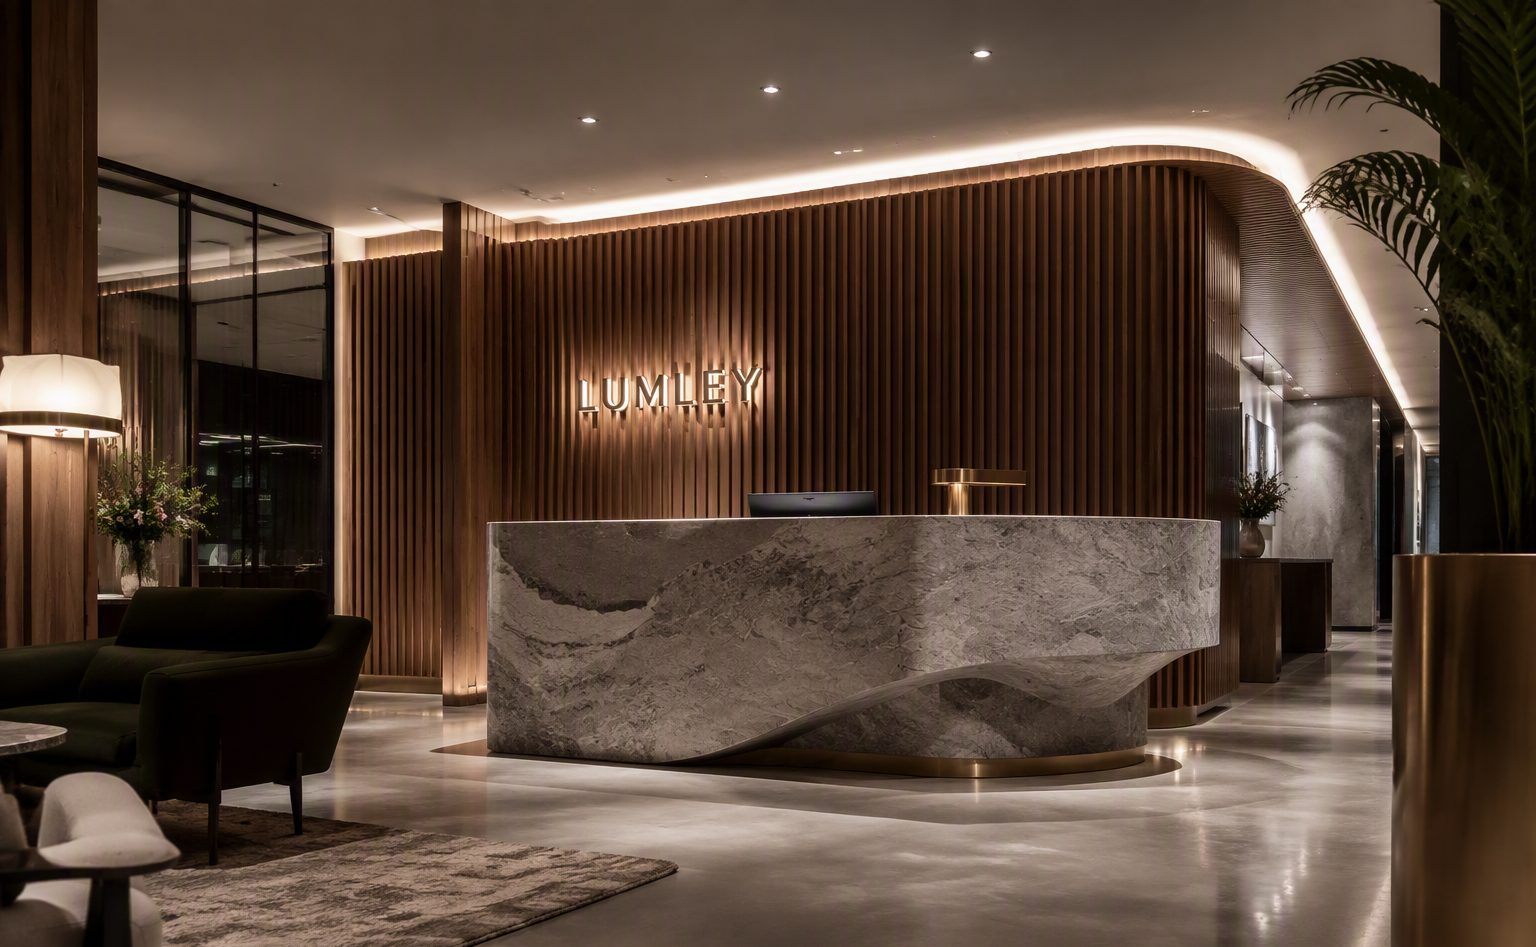
A study in
light & stone.
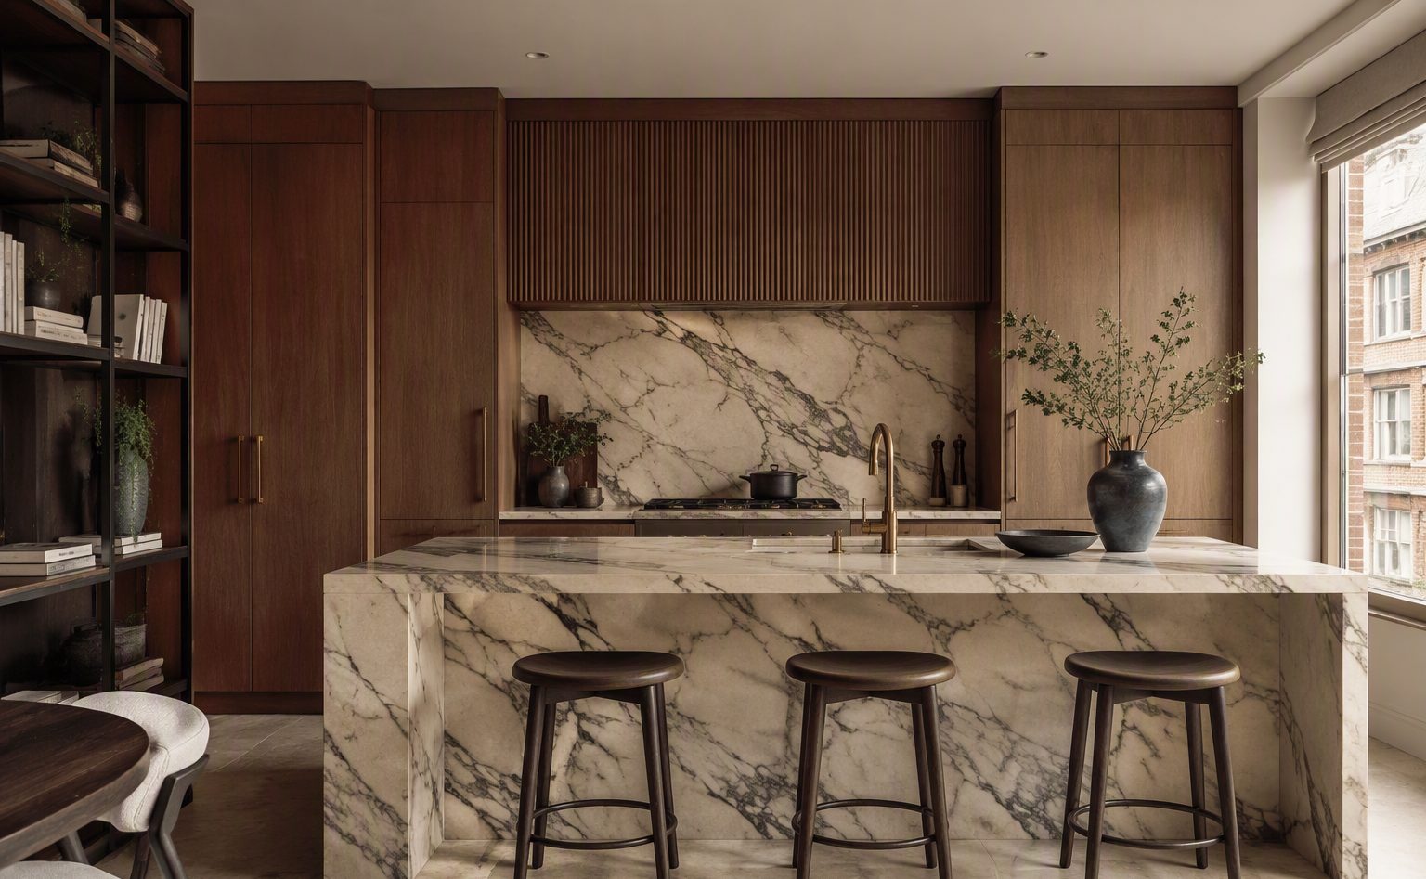
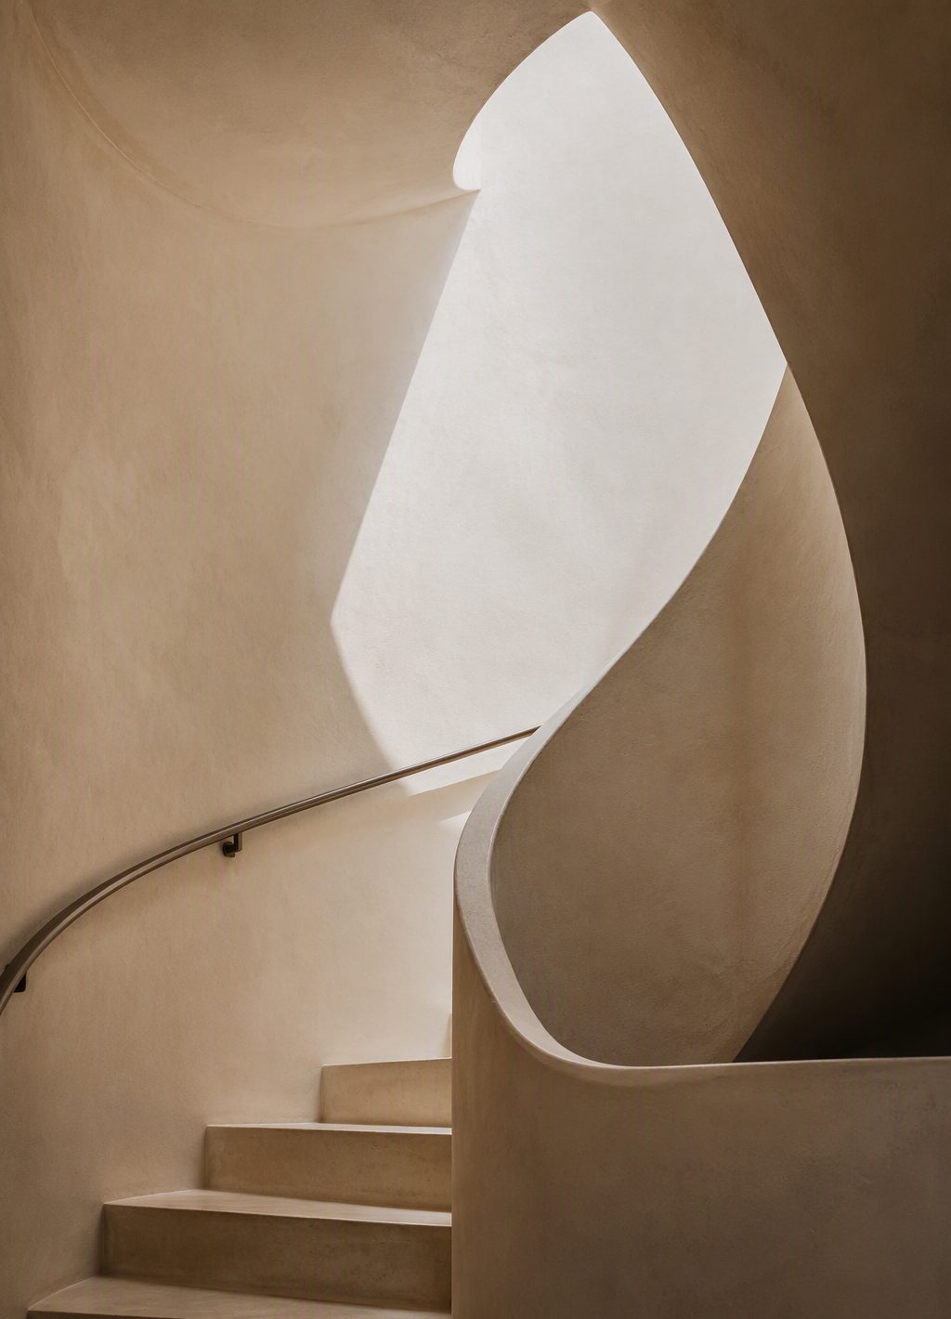
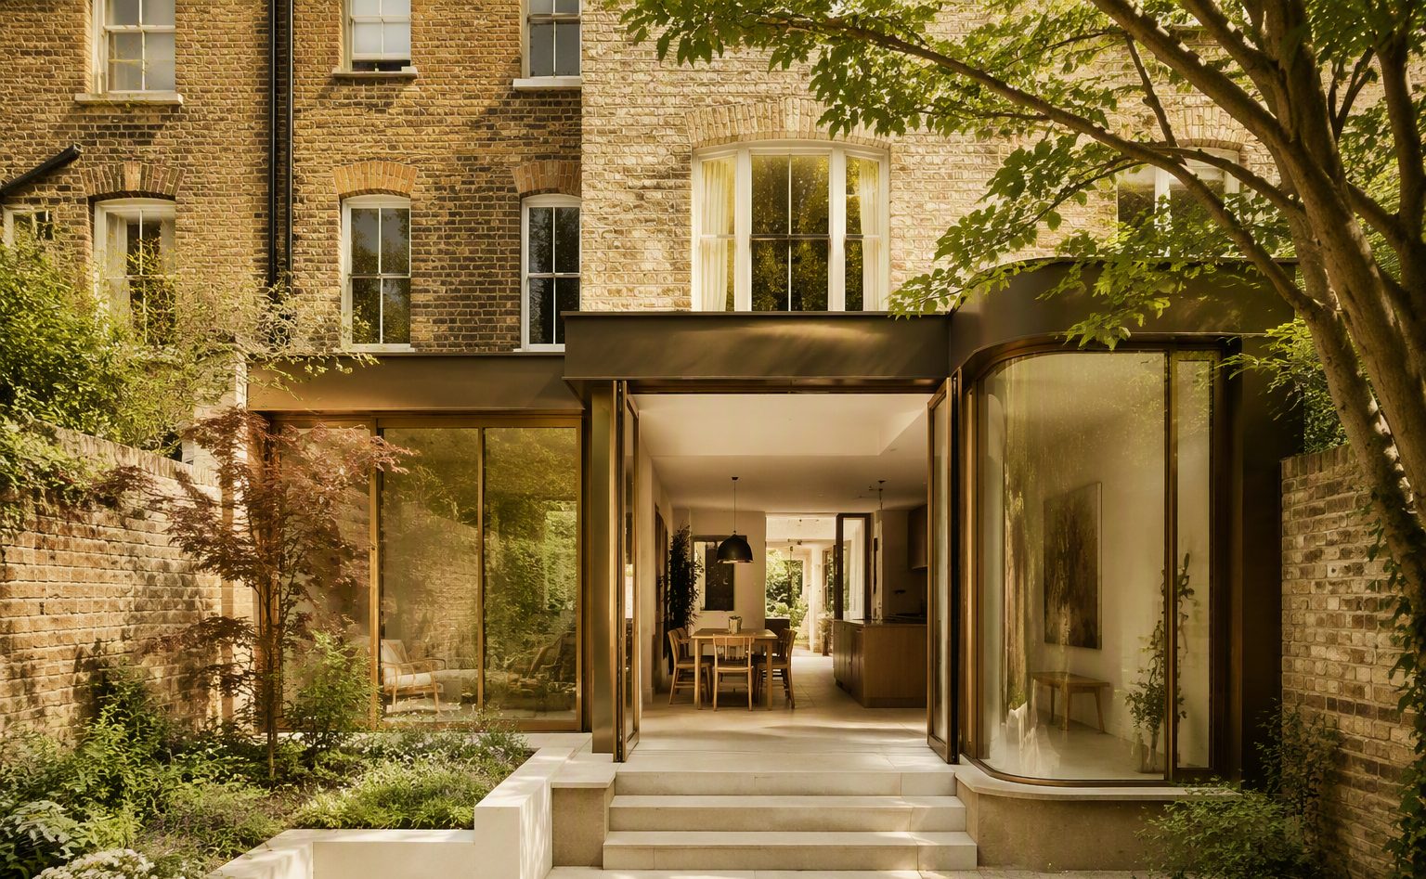
Imagery shown is concept and showcase material, presented to demonstrate design direction and finish quality.
View all projectsBuilt on
principle.
Design-led thinking
Every project begins with spatial thinking and material intent — so what gets built is what was imagined.
One accountable team
Design, planning and site delivery sit under a single roof. One point of contact, one standard of finish.
Transparent pricing
Itemised quotations and honest programme expectations from day one — no vague allowances, no surprises.
Considered detail
Junctions, reveals, shadow gaps, hardware. The last three percent of a project is where quality lives.
From first sketch
to final finish.
Consultation
We visit, listen and measure. You tell us how you live or work; we tell you honestly what is possible, what it is likely to cost, and how long it should take.
Design & Planning
Layouts, materials, and — where required — drawings and planning submissions. You approve a clear scope and an itemised quotation before anything begins.
Build
A managed programme with tidy sites, protected finishes and regular progress updates. Trades are coordinated by one project lead from start to finish.
Handover
A detailed walkthrough, a snagging process that actually snags, and aftercare once you are living or working in the finished space.
Next step